
Walk-in and level-access showers for safer, easier bathing
Generous, low-threshold showers with the residential finishes of a premium bathroom and the safety features of a properly accessible one.
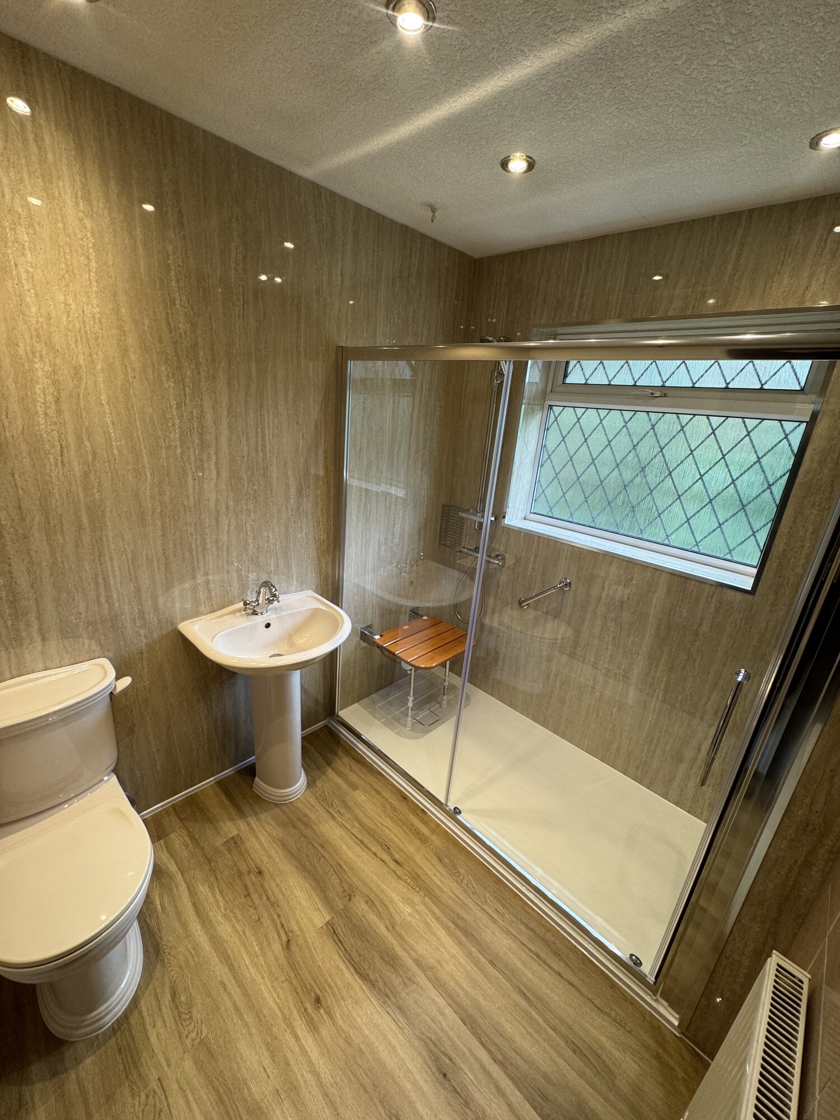
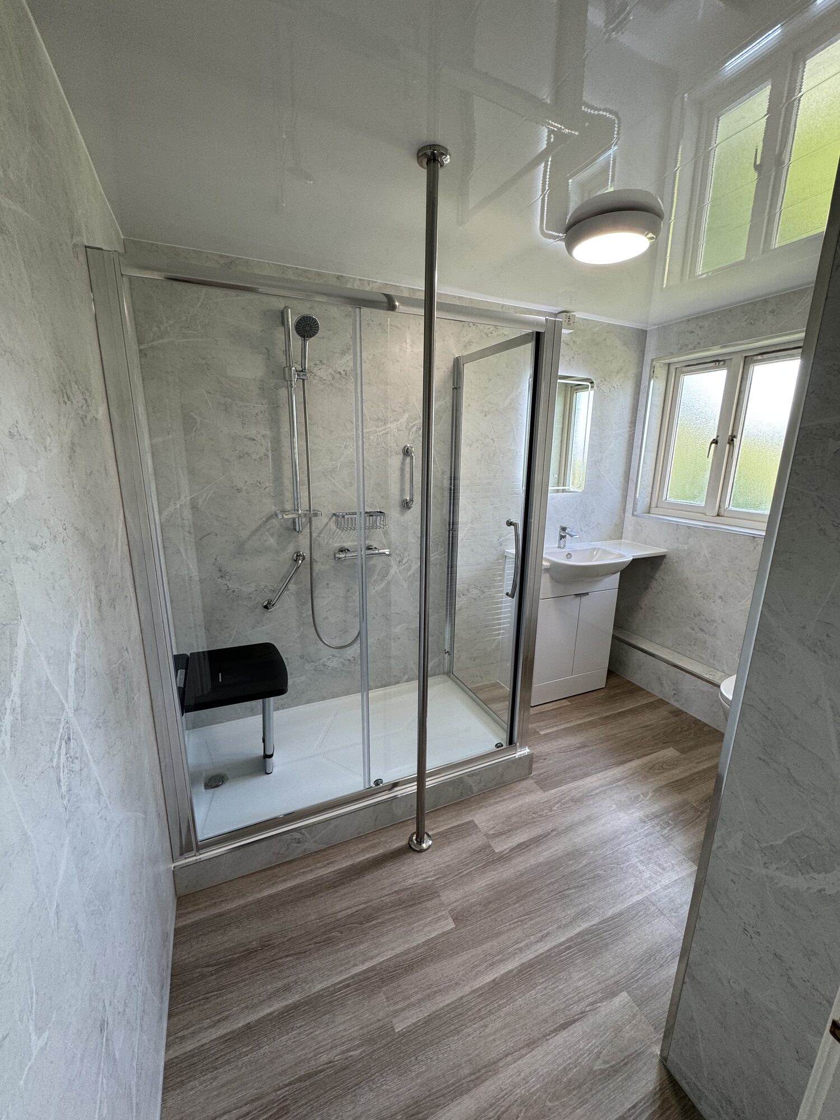
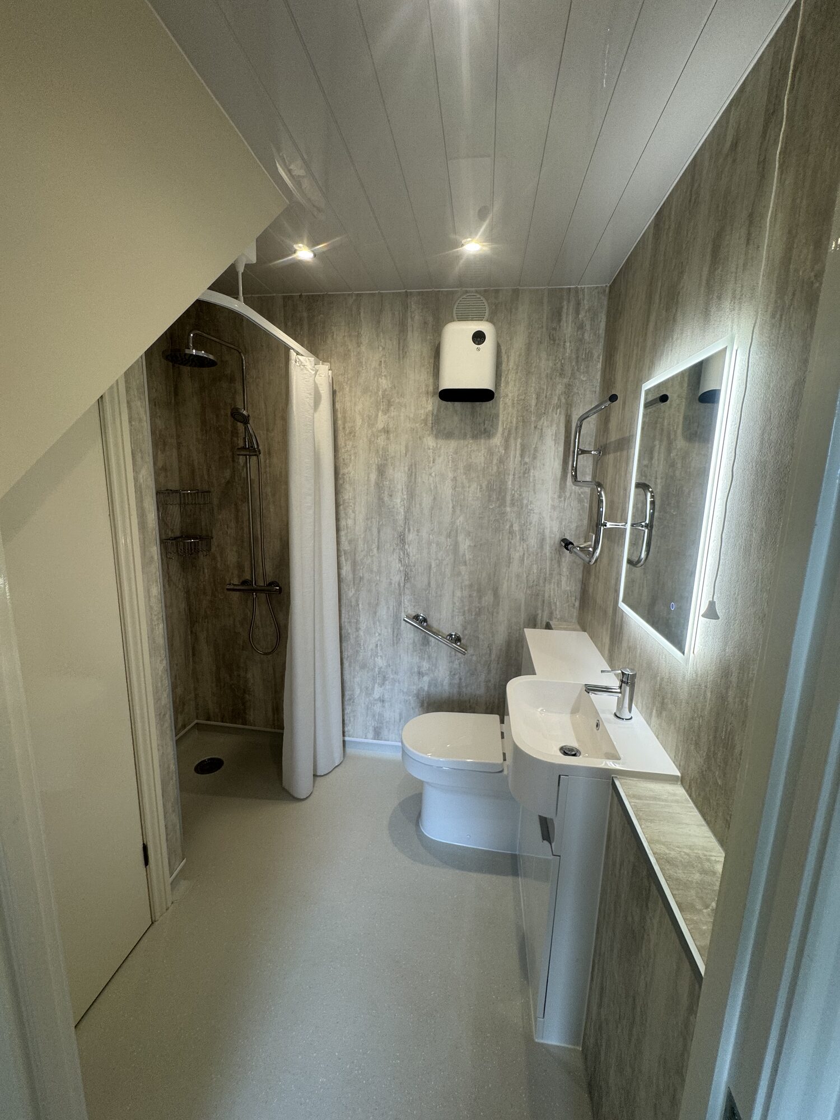
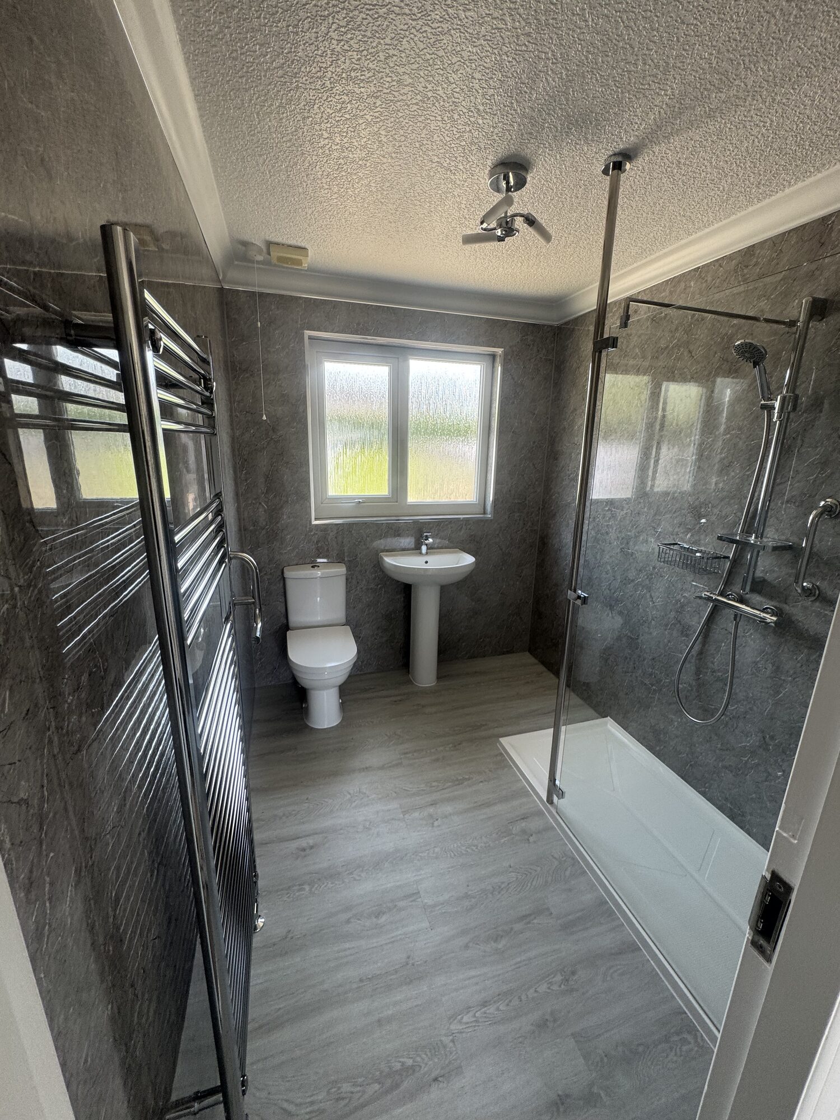
A walk-in shower is often the single most effective adaptation for staying independent at home. Done well, it's also one of the most beautiful, open, light-filled, and easy to keep spotless. We design and install showers that look like they belong in a high-end residential bathroom, with safety considered in every detail.
Considered in every detail.
Low-threshold or fully level access, with flooring selected for appropriate slip resistance in wet-use conditions.
Fold-down or fixed seating that disappears into the design, not the kind that screams "accessible".
Lever taps, thermostatic mixers, easy-reach diverters, and visual contrast on critical fittings.
Brushed, brass, or matte-black rails that read as part of the design language, not bolt-on hospital fittings.
Wall-hung WCs, large-format tiles, and easy-clean glass that reduce daily upkeep.
Natural-stone effect porcelain, soft warm grouts, and sculpted brassware.
Often the right choice when…
- 01Reducing the risk of slips and falls in an older home
- 02Replacing a bath that no longer suits daily routines
- 03Planning ahead, a five-to-ten year decision
- 04Supporting a partner, parent, or family member
Products & features.
Not sure what you need yet? That's normal, most of our customers don't either when they first call. We'll visit, look at the space, and explain the options without pressure.