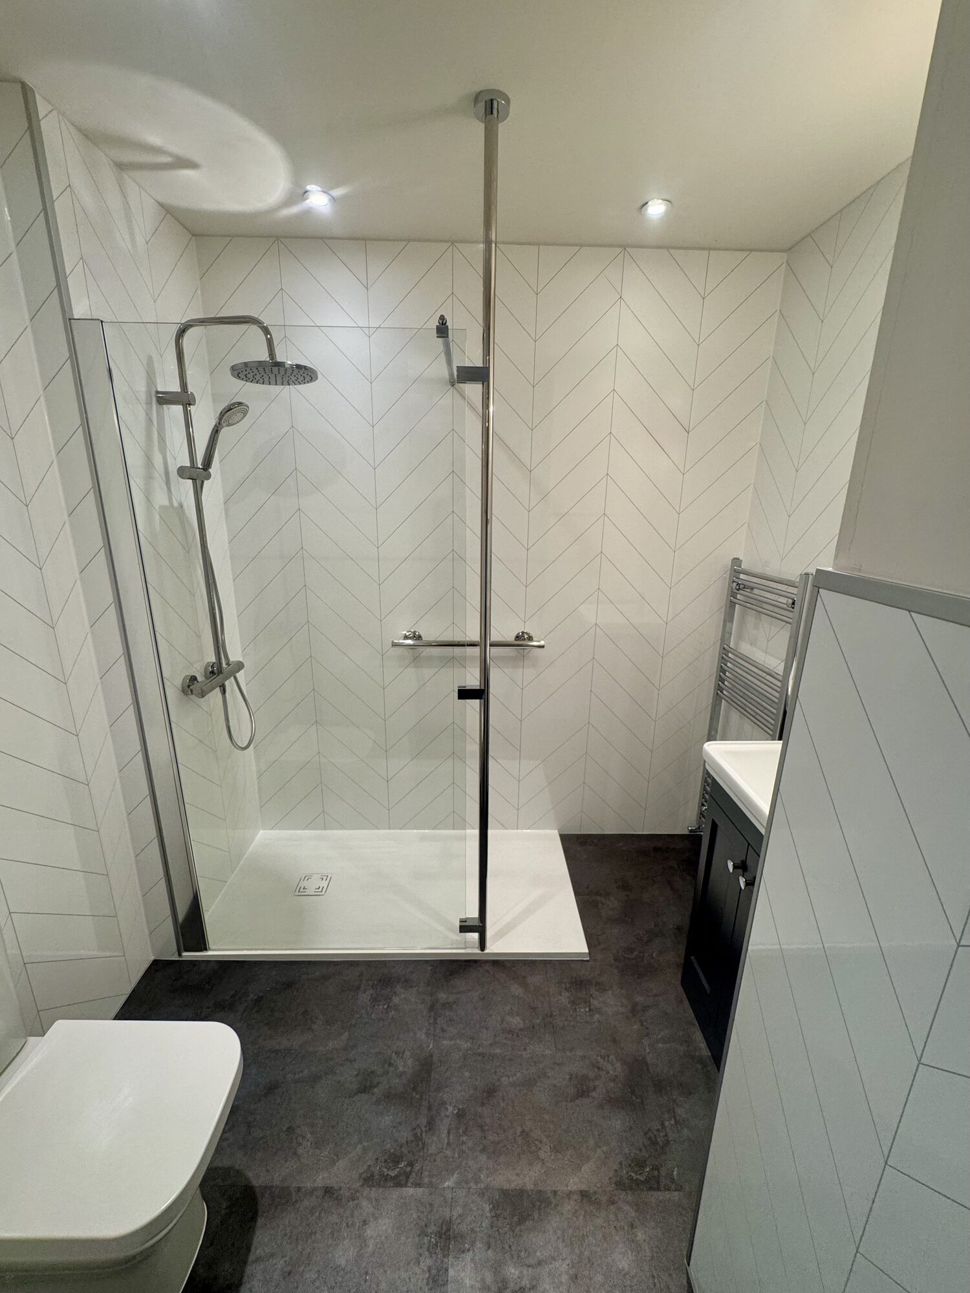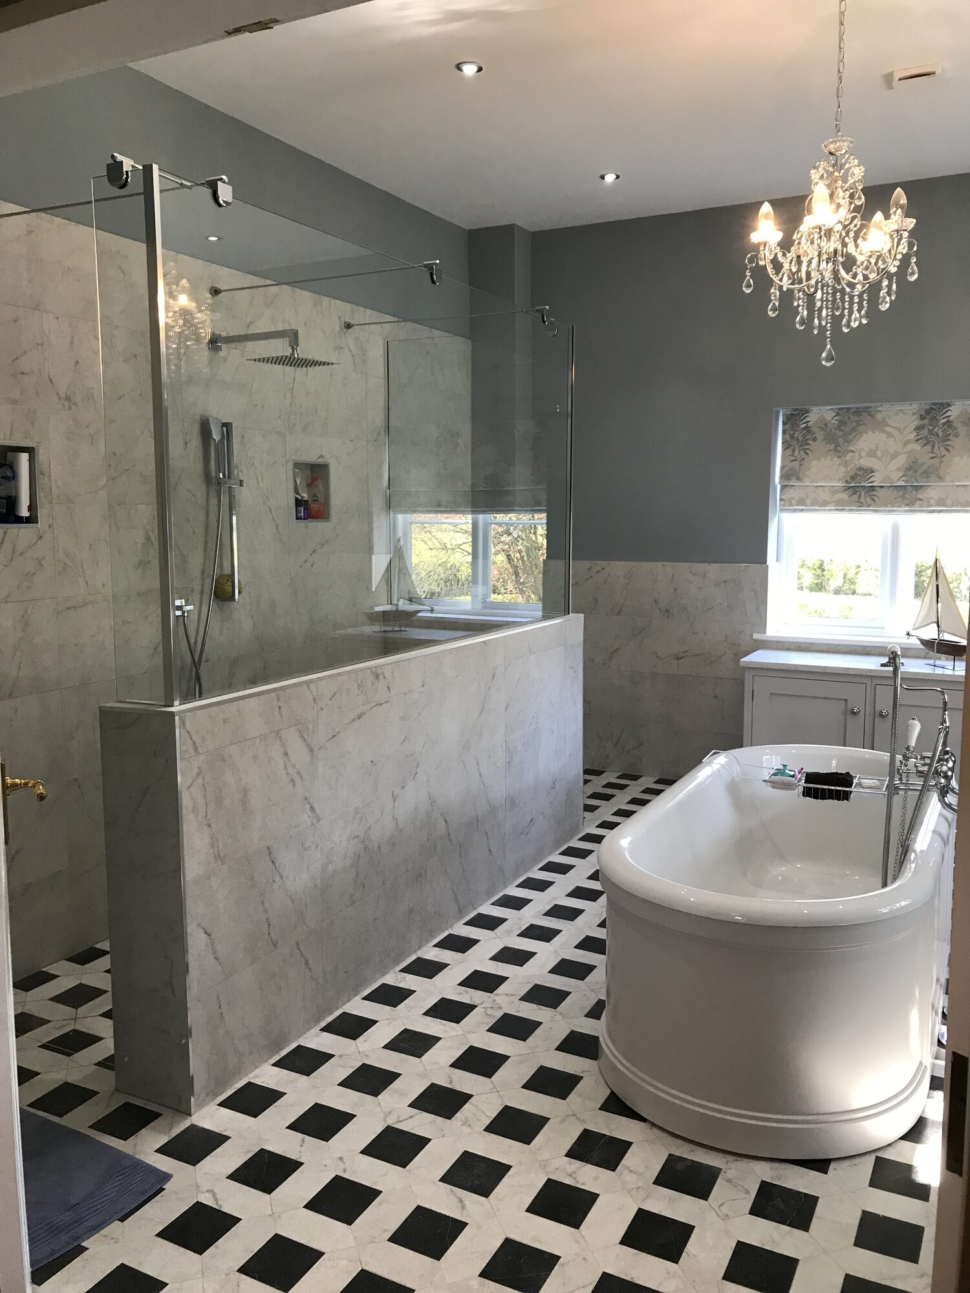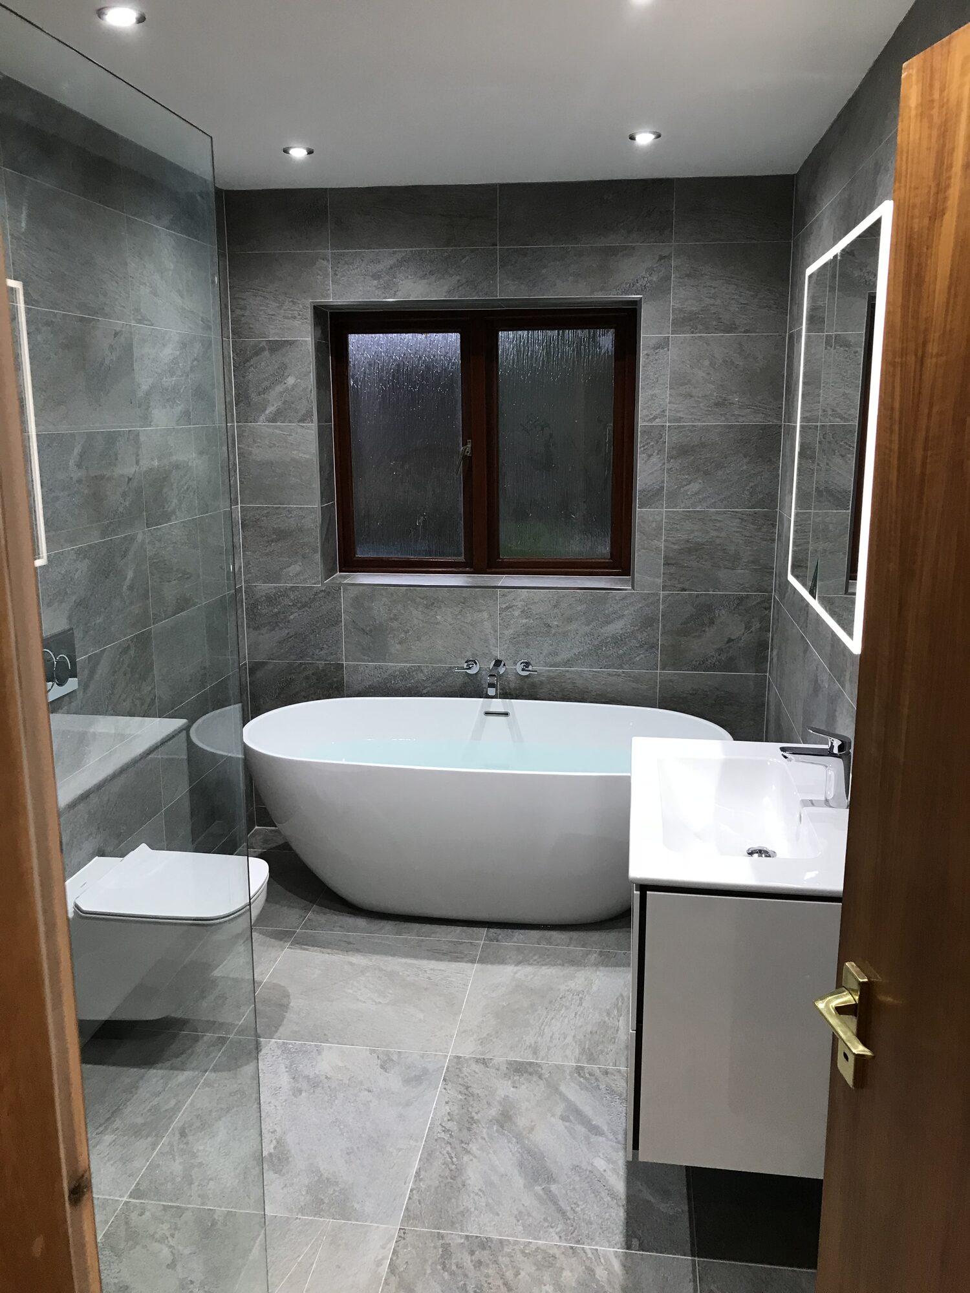

Complete bathroom adaptations from start to finish
Whole-room redesigns that think about safety, comfort, and beauty in equal measure, and one team handling all of it.
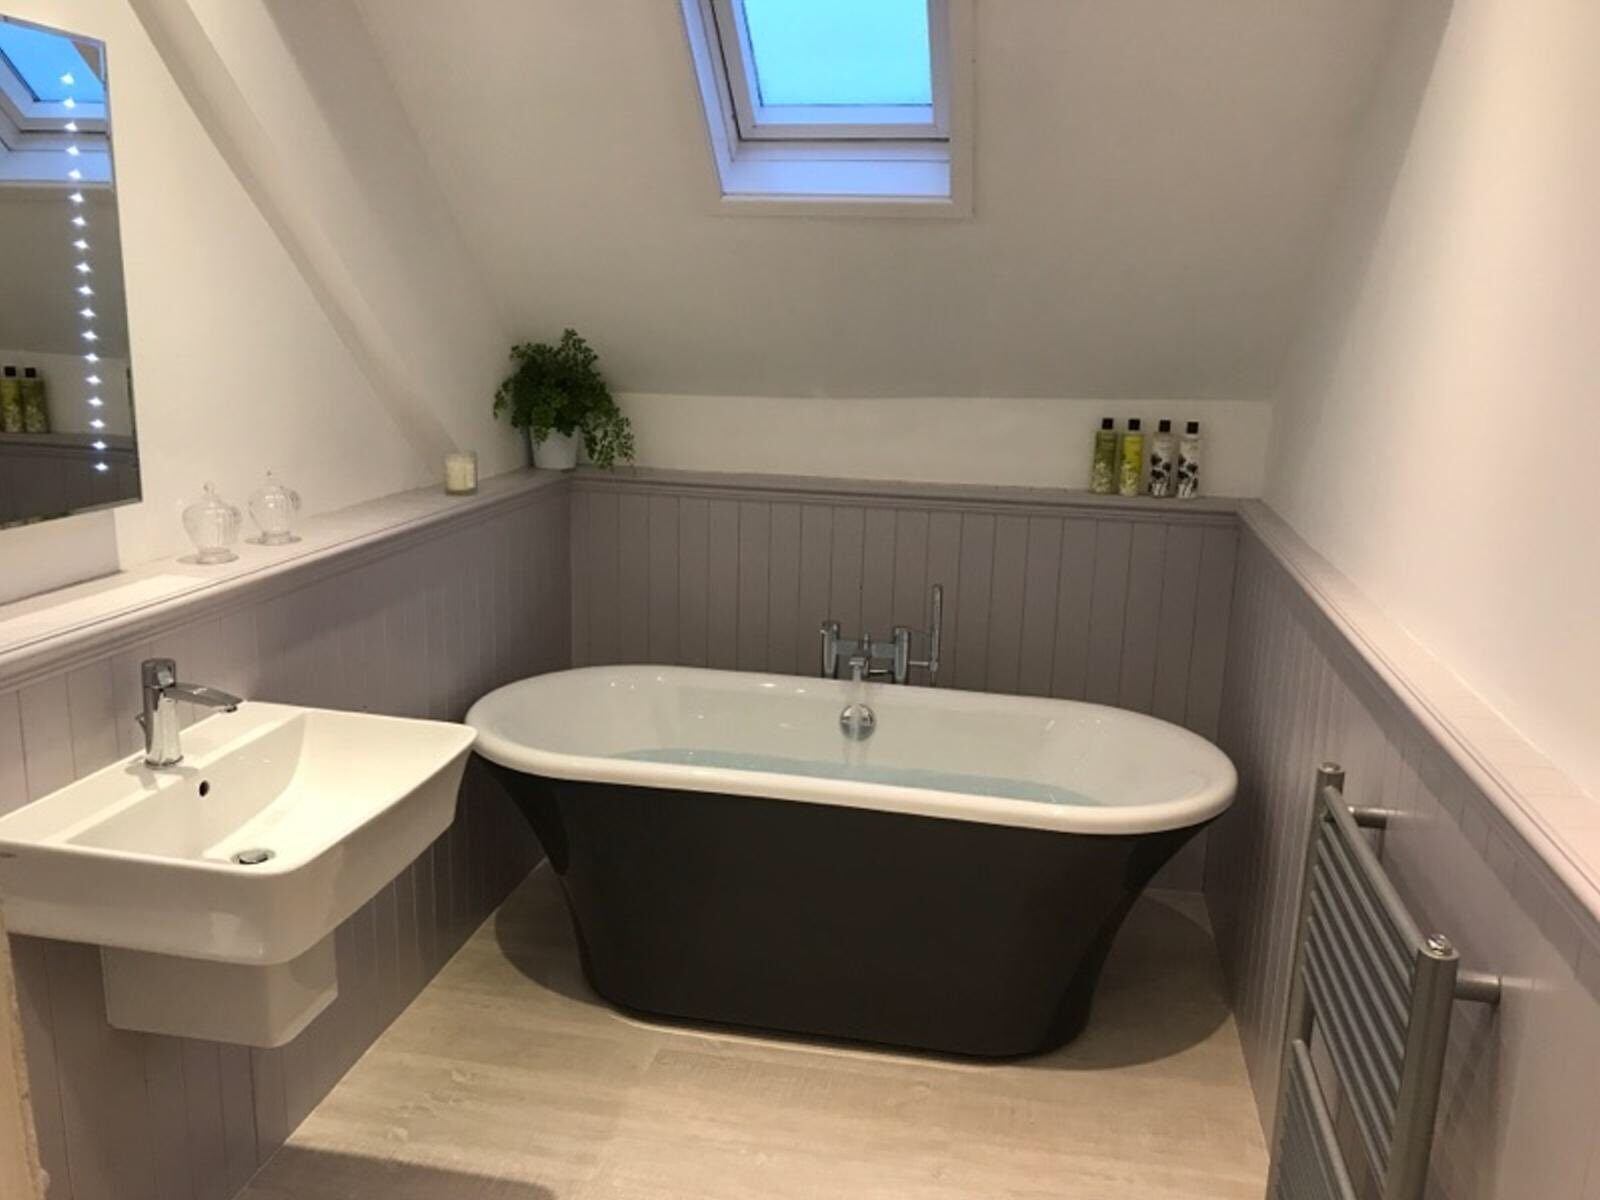
A full adaptation is more than swapping out a bath. It's rethinking the room, the layout, the lighting, the flow, the materials, so that everything in it works calmly together. We handle every part of that, so you never have to coordinate trades, chase suppliers, or worry about the gaps between them.
Considered in every detail.
Layout, flow, and finishes considered together, not bolted on around existing constraints.
Threshold heights, door swings, grab rail positions, reach distances, designed for how you actually move.
Plumbing, electrics, tiling, joinery, plastering, and finishing, all delivered by our own team.
Considered tile selection, brassware, lighting, and joinery, finished to a residential standard, not a builder spec.
One project manager, one timeline, one number to call.
We're here if anything ever needs attention, and we keep your spec on file.
Often the right choice when…
- 01A bathroom that no longer suits daily life
- 02A home being adapted for a long stay
- 03Preparing a property for a returning family member
- 04Investing in a forever home
Products & features.
Not sure what you need yet? That's normal, most of our customers don't either when they first call. We'll visit, look at the space, and explain the options without pressure.
Accessible details, coordinated as part of the whole room.
Grab rails, comfort-height WCs, lever controls, slip-resistant flooring, considered lighting and other supportive details are specified alongside the wider adaptation so they feel intentional rather than added on.
Lever taps, thermostatic mixers and chrome, brushed or matte-black brassware specified as a single, consistent family.
Brushed, chrome, brass or matte-black rails sized and positioned for the user, never bolt-on hospital fittings.
Comfort-height pans and concealed cisterns that make daily use easier without standing out visually.
IP-rated downlights, mirror lighting and dimmable zones to reduce shadows and support changing eyesight.
Tiles, LVT and wet-room flooring selected for appropriate wet-use slip resistance while still looking like a residential bathroom.
Tactile finishes, visual contrast on key fittings, and rounded edges where it matters.